
RANCH HOUSE POOL
This owner-builder wanted an attractive, affordable relaxation spa that he could build himself on weekends. He designed the project to replicate a wine barrel protruding from the ground, inviting one and all to enjoy a glass and stay awhile.

MHA INTERPRETIVE CENTER
Net-Zero Museum Exemplifies The Sustainable Resilience of the MHA Nation. The MHA Interpretive Center is an educational museum and nature center owned and governed by the Mandan Hidatsa Arikara Nation. Housing some of the most sacred objects and artifacts of the MHA Nation, the structure includes a large, 80-foot radius wall with an observation deck overlooking Lake Sakakawea, which was built to align with the Nation’s values and embrace sustainability and respect to the earth.

SHOWBIZ CINEMA
With theaters, a bowling alley, dining, and an arcade, Homestead Station is the centerpiece of Homestead’s downtown revitalization. The owner wanted a durable, high-performance building to house their proprietary theater experience featuring 3D surround sound, massive screens, and premium reclining seats.

BARKING DOG VINEYARD AND ESTATE
Old-World Style Home and Vineyard Prove ICF Resilence. Noble materials like custom heavy-timber structural trusses, rafter tails, and outlookers give the home a natural ranch look, while hand-cut, locally sourced, natural stone accents provide a solid footing and timeless durability.

MAYURA MANOR
Deadlines and Design Codes Don’t Stop A Dream Home. A striking front elevation is met with highly-efficient sustainable features and includes a courtyard connecting the main home, casita and garage, with custom stone water features elevated above the pool deck.

DICEMAN MODERN FARMHOUSE
The challenge for this build was to create a home that would appeal to a sophisticated buyer with features that an empty nester moving from a larger more expansive home would enjoy. The result is an energy efficient home which creatively uses space in an attractive, luxurious, and cost effective way.

HAZELDEAN RETIREMENT HOME
The owners wanted an energy-efficient facility where they could provide independent living, palliative, and end-of-life care in Ontario, Canada.

WOUNDED WARRIOR HOME
These owners wanted a 100% self-sustaining, off-the-grid home. Because of its energy-efficiency and insulation properties, Fox Blocks ICF was the perfect solution.
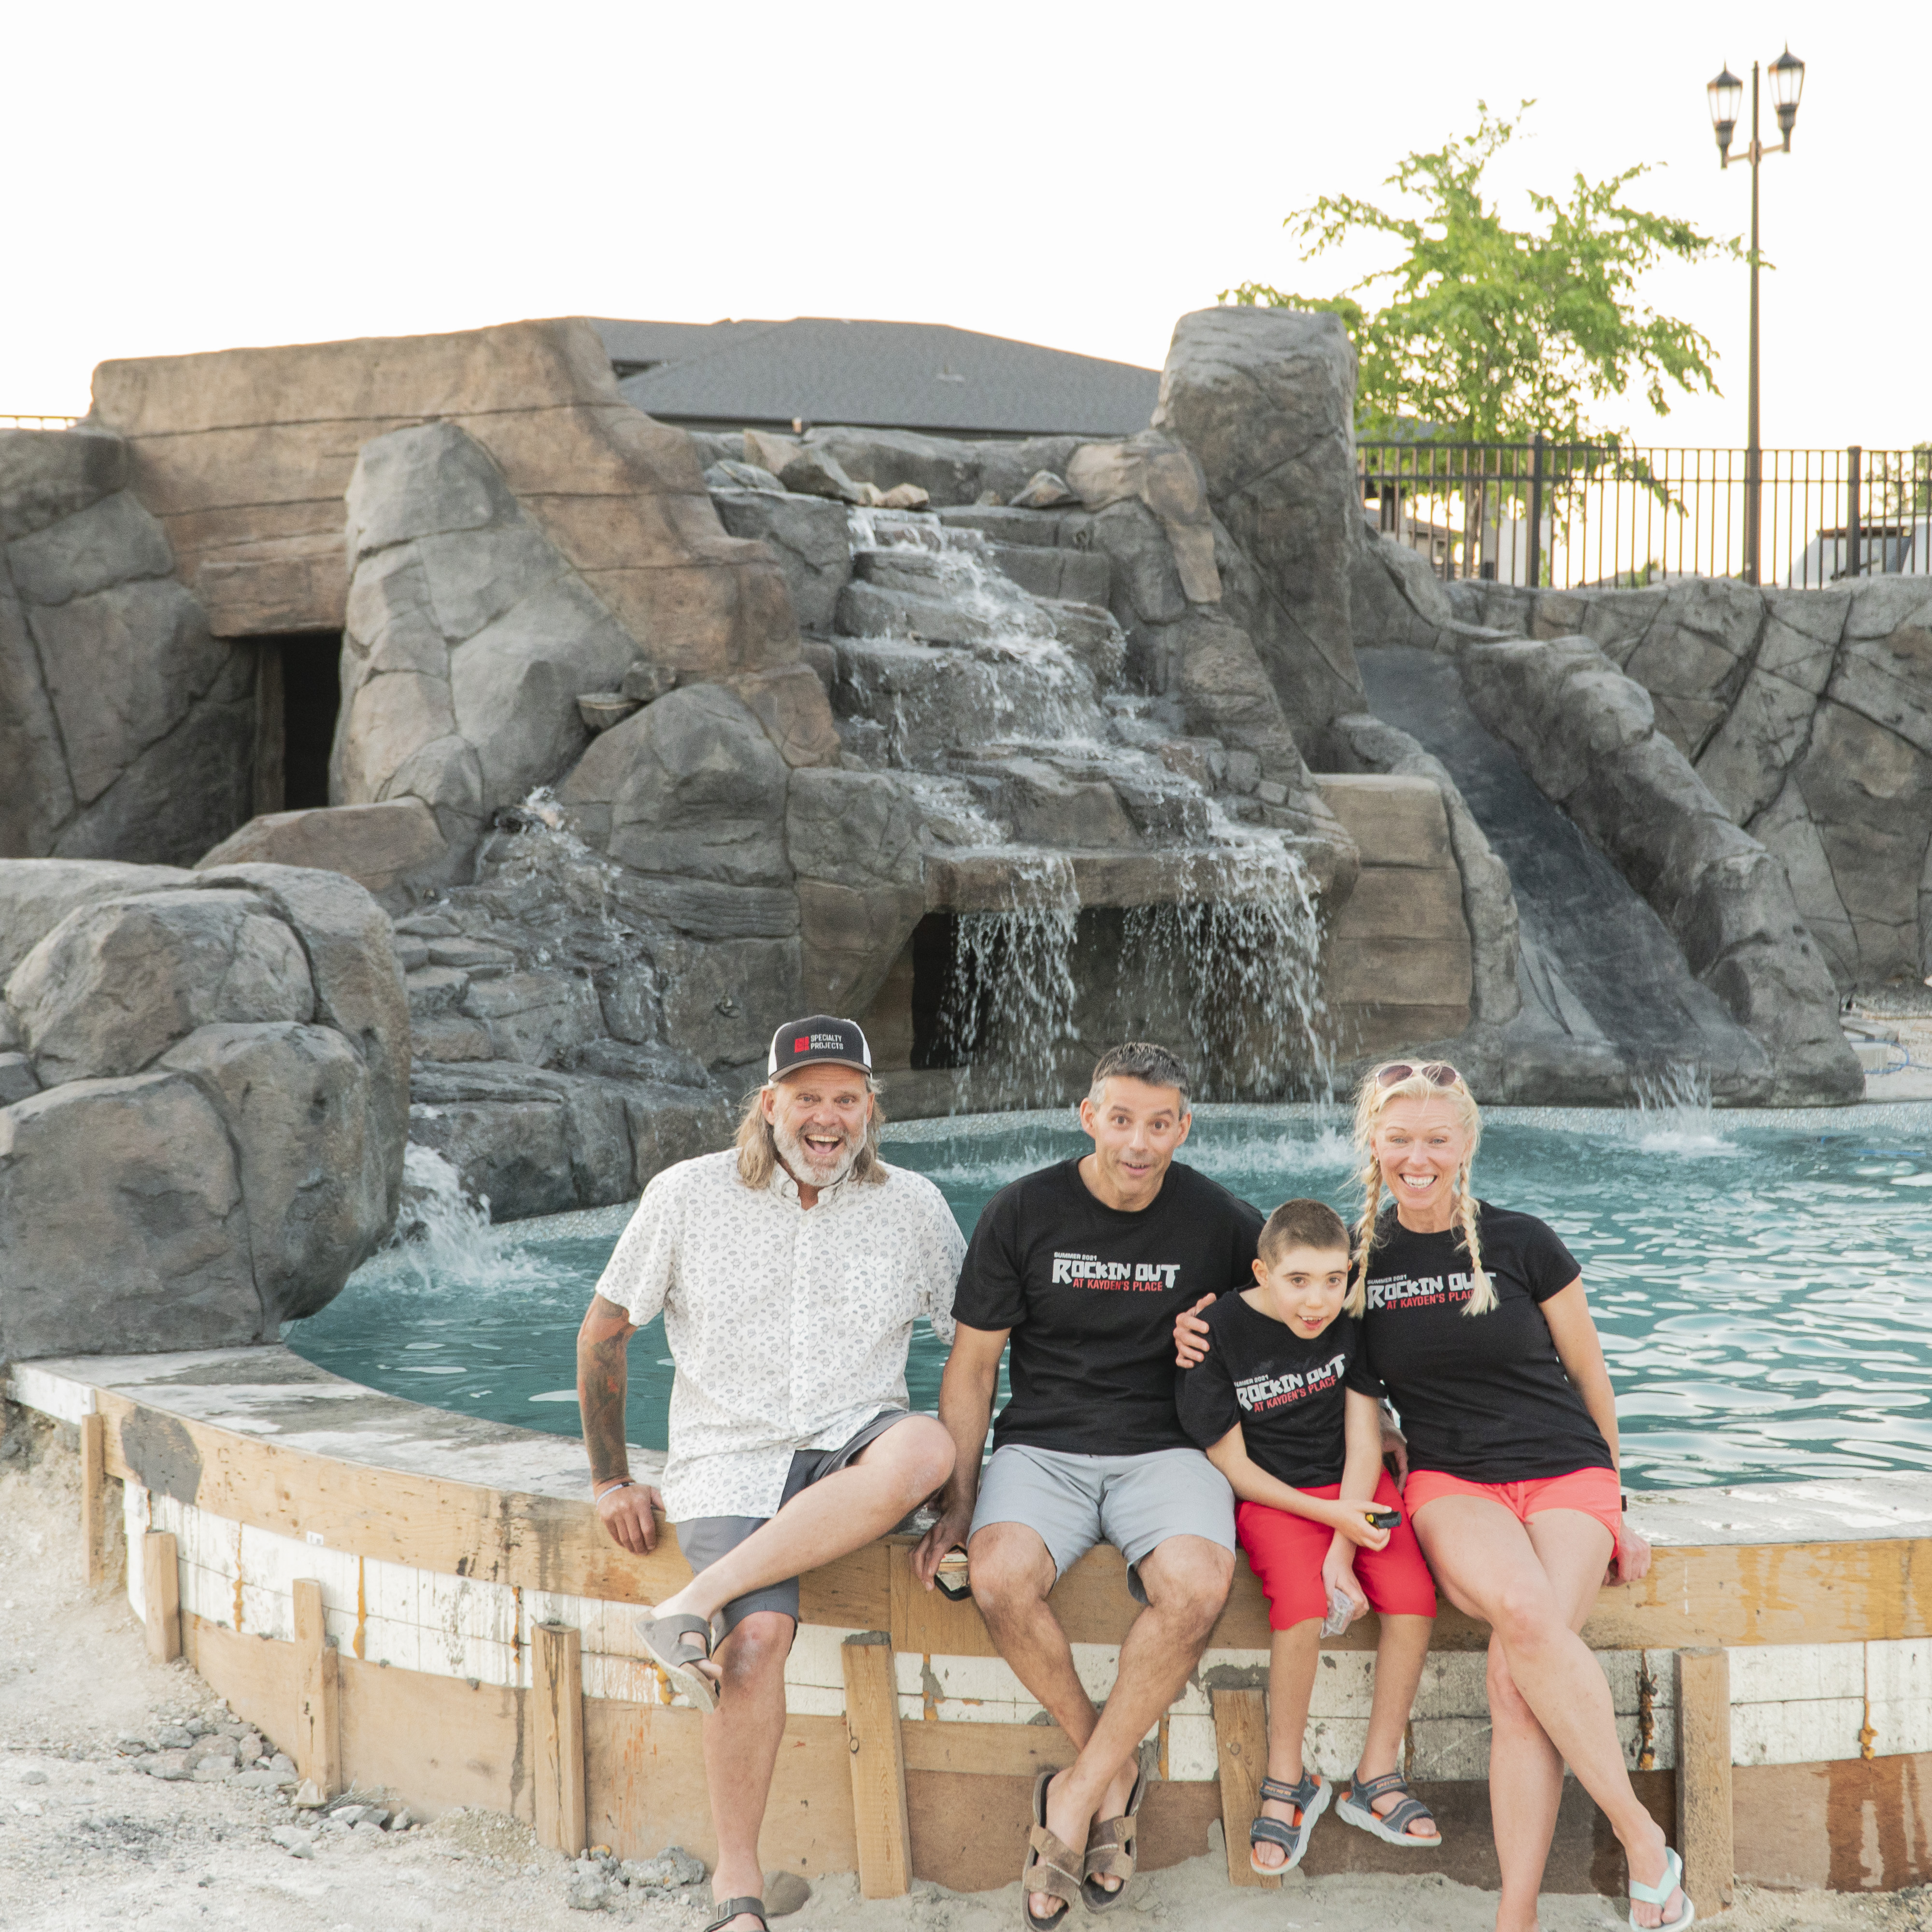
KAYDEN'S PLACE
Community and Charity Bring Kayden a Special Backyard Oasis. Kayden’s Place is a water feature, pool and playground that provides Kayden, a 12-year-old boy with a very rare genetic disease, with a backyard adventure that contributes to his sensory and cognitive development.

KRAFTHAUS
The Krafthaus home was built in the plains of Black Forest, Colorado which meant a high water table (4’ below grade), poor soil quality, and weather conditions that included high wind gusts and snow drifts up to 5 feet tall.