
What Do You Mean You Haven’t Heard of an ICF?
Fox Blocks Integrated Learning Center’s (ILC) online training provides comprehensive step-by-step practices for adequately installing insulated concrete forms (ICFs).

LANDSCAPE RETAINING WALL
The challenge for this build was to create a home that would appeal to a sophisticated buyer with features that an empty nester moving from a larger more expansive home would enjoy. The result is an energy efficient home which creatively uses space in an attractive, luxurious, and cost effective way.

RANCH HOUSE POOL
This owner-builder wanted an attractive, affordable relaxation spa that he could build himself on weekends. He designed the project to replicate a wine barrel protruding from the ground, inviting one and all to enjoy a glass and stay awhile.

ISLAND HARBOR CLUB CONDOS
The contractor needed a building solution that would provide a sustainable development that would stimulate the local economy and preserve the historic feel of the community. In addition to the environmental considerations, the commitment to private, energy efficient units was a selling point of building with Fox Blocks ICF.

A Guide to the Commercial Construction Process - From Start to Finish
Fox Blocks presents the following outline designed to help project managers maneuver the commercial construction process from start to finish.

The Advantages of ICF for Garage Construction
An ideal product for today’s multi-purpose, energy-efficient, safe, and comfortable garages is Fox Blocks insulated concrete forms (ICFs).

2 Story ICF Construction: An Ultimate Guide
Explore the benefits of 2 story ICF construction for energy-efficient, durable homes with Fox Blocks’ advanced Insulated Concrete Forms.
The Fox Buck - Take the Wood out of Windows and Doors
Fox Blocks’ Glen Klassen gives an overview of the Fox Buck ICF window and door buck.

HUDSON STUDIOS
Bellingham Modern Creative Studio Merges History with Innovation. Surrounding an 85-year-old building, Hudson Studios is an inspirational space that is quiet and comfortable for artists and designers to create. The modern design utilized local timbers from the Northwest region and includes 47-foot-long beams that span the width of the building.
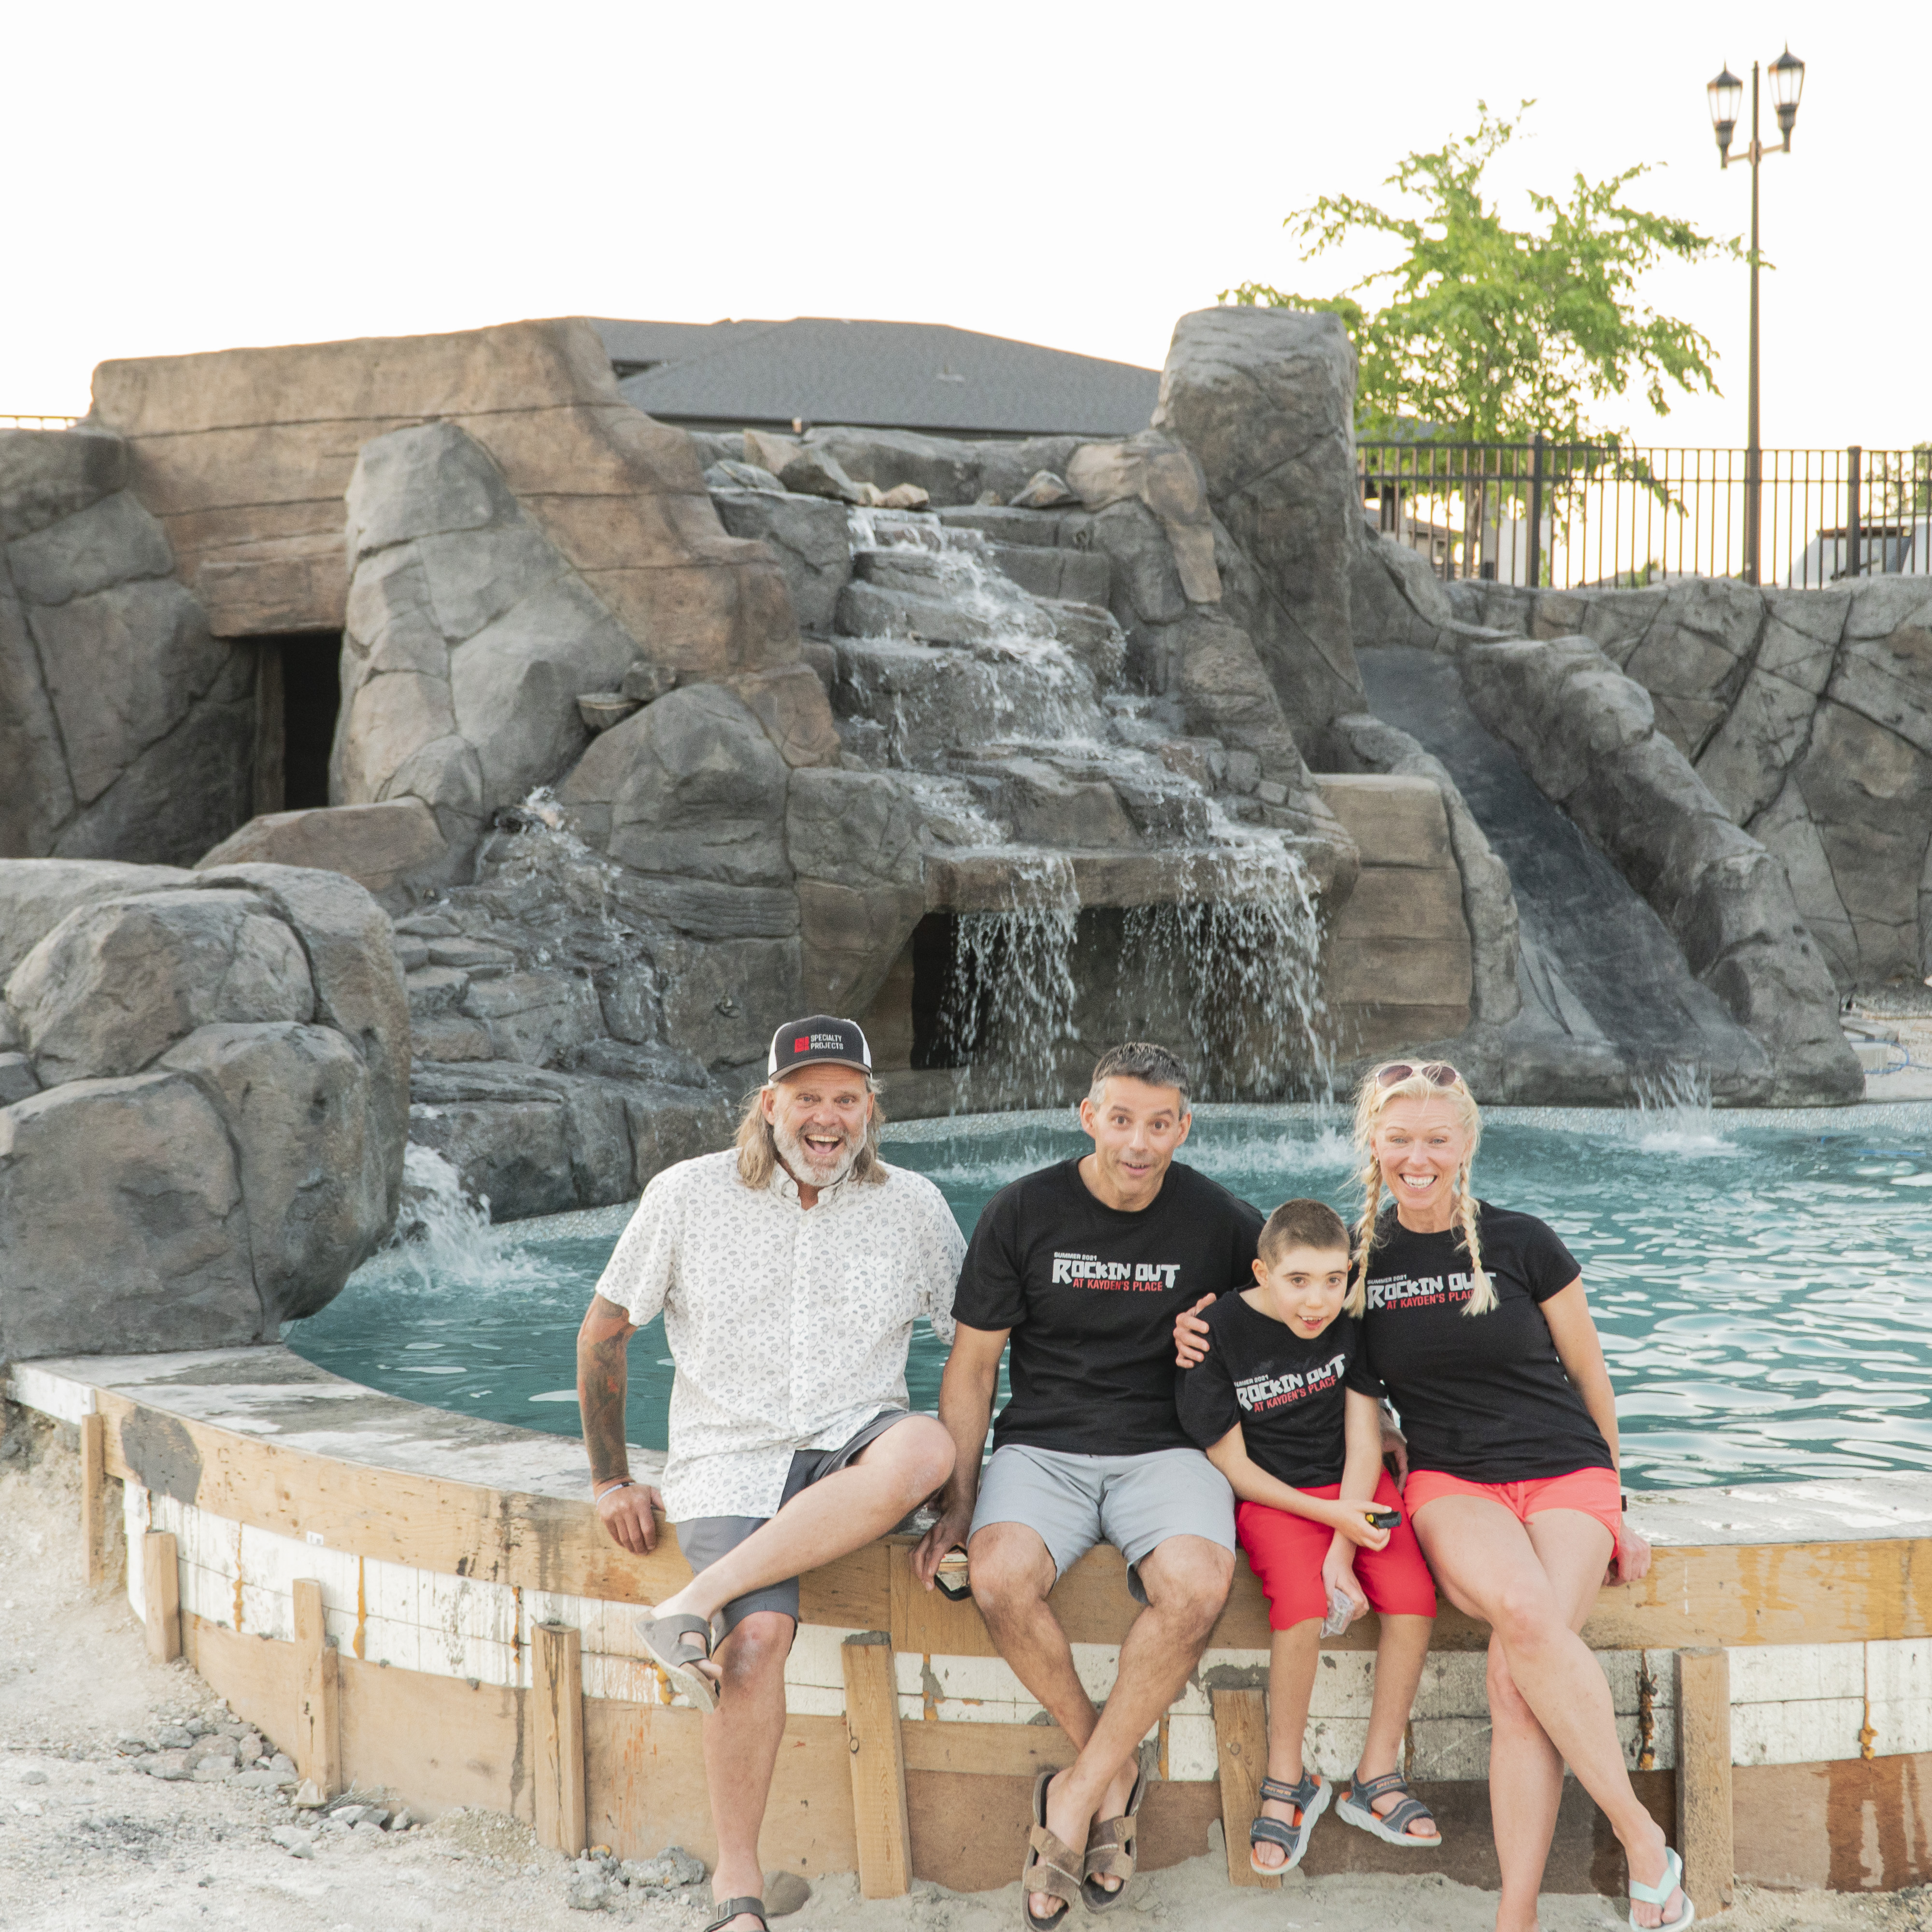
KAYDEN'S PLACE
Community and Charity Bring Kayden a Special Backyard Oasis. Kayden’s Place is a water feature, pool and playground that provides Kayden, a 12-year-old boy with a very rare genetic disease, with a backyard adventure that contributes to his sensory and cognitive development.