
ICF Multi-Family Construction Vs. Wood, Steel, And Concrete: A Developer’s Material Comparison
A wall system that looks affordable at bid time can become expensive after the building is leased. Energy exposure, noise complaints, maintenance reserves, insurance evaluation, and tenant turnover can all change the financial picture long after framing is complete. For developers comparing wood, steel, CMU, poured concrete, and ICF multi-family construction, the better question is how each material performs across the full hold period.
How Developers Should Compare Multi-Family Wall Systems
Multi-family developers and investors should compare wall systems by total cost per unit, utility exposure, tenant experience, risk profile, and long-term asset value. Upfront cost still matters, but it does not show how the wall assembly will affect the building after occupancy.
A material that requires multiple trades, added insulation, added air-control layers, added sound-control measures, or added fire detailing can change the true cost of each unit. That cost may show up in the construction schedule, the change-order log, the maintenance reserve, or the operating budget, and separate crews can add coordination pressure that increases schedule risk. This is where ICF multi-family construction deserves a different kind of comparison because Fox Blocks has already addressed the broader business case for multifamily ICF buildings, including energy efficiency, low maintenance, low noise, safety, and sustainability.
Developer Comparison Snapshot
A stronger comparison looks past the bid number and asks what the building will cost to own. Each material can look different once construction sequencing, energy use, tenant complaints, and reserve planning enter the analysis. The table below keeps the comparison focused on development and ownership concerns rather than basic material traits.
| Wall System | Construction View | Ownership View | Development Takeaway |
|---|---|---|---|
| ICF | Combines structure, insulation, air barrier, vapor retarder, and attachment | Continuous insulation, thermal mass, sound control, and reinforced concrete durability | Best evaluated against hold-period performance, not first cost alone |
| Wood Frame | Familiar labor pool and common apartment method | Performance depends on insulation continuity, air sealing, acoustic detailing, and fire protection | Often attractive upfront, but full assembly costs need close review |
| Steel Frame | Strong structural material with commercial familiarity | Thermal bridging, fireproofing, and insulation detailing must be managed | Useful in certain designs, but envelope detailing still drives performance |
| CMU | Durable masonry wall system with good mass | Added insulation and air or moisture-control layers may be required | Durable, but the full assembly must be priced |
| Poured Concrete / Foundation Concrete | Strong concrete option for foundations and select structural applications | Insulation, moisture control, and finish strategies are separate design decisions | Most relevant where the project needs specific structural or below-grade concrete performance |
ICF Vs. Wood Frame Apartment Projects
The ICF vs wood frame apartment comparison should begin with the completed assembly, not the framing material alone. Wood frame is familiar to many project teams, and that familiarity can make it appear more predictable during early budgeting. The project team still has to account for insulation continuity, air sealing, vapor control, fire detailing, sound-control assemblies, and long-term maintenance exposure across repeated apartment, condo, and mixed-use conditions.
In Fox Blocks’ comparison of insulated concrete forms vs. wood frame, ICF is presented as a more complete wall-envelope strategy than conventional framing. Instead of treating framing, enclosure performance, air and moisture control, and finish attachment as separate scopes, developers can evaluate the installed wall more holistically. Fox Blocks also lists an R-value of 23 for its ICF wall system, and insulated concrete forms multifamily projects should model that envelope performance by project.
ICF Vs. Steel Frame In Residential Performance
Steel can solve demanding structural requirements, especially in commercial and mixed-use buildings. That strength does not answer the residential performance question by itself.
For multi-family developers, steel’s strength does not remove the need to solve thermal bridging, insulation continuity, and HVAC-load control. Thermal bridging occurs when conductive framing members move heat through the envelope, and that heat movement can affect heating demand, cooling demand, tenant comfort, and mechanical load calculations. An ICF wall uses continuous insulation around a reinforced concrete core, which gives the envelope a different starting point than steel assemblies that need careful thermal-break and insulation detailing.
ICF Vs. CMU And Poured Concrete Assemblies
Concrete-based materials can all bring strength and durability to a multi-family project. The real issue for developers is how much of that performance is built into the base system and how much has to be added later.
CMU gives developers a durable masonry wall, but insulation, air control, vapor control, and finish attachment still have to be planned and installed. Fox Blocks’ discussion of ICF vs CMU wall systems states that Fox Blocks combines structure, insulation, air barrier, vapor retarder, and attachment into one wall system, which can reduce the need to coordinate separate trades.
Poured concrete is a strong structural material, especially in foundations and below-grade applications. In poured concrete foundation systems, concrete provides structure, and the insulation and moisture-control strategy must be handled as part of the completed assembly. For developers, a structural concrete number can be incomplete when it excludes insulation, waterproofing, air sealing, finish attachment, or acoustic detailing that must be added later.
How ICF Multi-Family Construction Affects Operating Costs And ROI
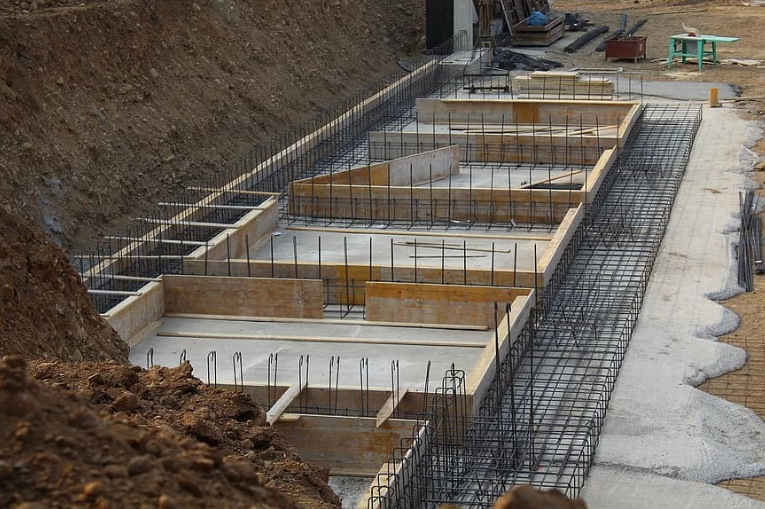
ICF multi-family construction makes the strongest financial case when excluded assembly costs, energy performance, and pro forma assumptions are evaluated together.
Energy Performance At Unit Scale
ICF developer ROI depends on upfront wall cost, trade sequencing, energy demand, tenant retention, maintenance planning, insurance evaluation, and hold period. Energy performance is the most direct operating-cost category because Fox Blocks ICF walls used in multifamily construction provide an R-value of R-22 or greater, with thermal mass that helps dampen temperature swings.
Better envelope performance can also support right-sized HVAC design when the mechanical system is based on project-specific load calculations. In projects where the owner carries utility exposure, that can affect per-unit utility cost assumptions as the building scales. The financial effect grows as unit count rises. In a 40-unit, 100-unit, or 200-unit asset, repeated envelope performance can influence net operating income, owner-paid utilities, common-area loads, equipment planning, and ongoing costs.
Sequencing, Crews, And Pro Forma Fit
Crew availability and installer experience also belong in the pro forma. Fox Blocks’ ICF construction pros and cons include higher initial investment and the need for trained crews, which should be part of the pro forma. Those tradeoffs belong in the same analysis as fewer separate envelope steps, long-term energy performance, and reduced maintenance exposure.
Tenant Retention, Sound, And Unit Appeal
Sound attenuation belongs in the revenue discussion for multi-family housing. Noise complaints can affect renewals, online reviews, property reputation, and turnover.
ICF walls bring concrete mass and continuous insulation into the wall assembly. Fox Blocks lists Sound Transmission Classification ratings of STC 46 for 4-inch assemblies and STC 50+ for 6- and 8-inch assemblies. Those ratings matter in apartment and condo projects where unit-to-unit noise, exterior traffic, and mixed-use street activity can affect the resident experience.
Thermal consistency also supports unit appeal because wall performance can help reduce temperature swings across seasons and orientations. That can reduce comfort complaints and help asset managers protect the tenant experience after the development team has moved on to the next project. Air quality also belongs in the unit-appeal conversation, but it should be tied to proper envelope detailing and ventilation design rather than treated as a wall-system-only result.
Risk Profile, Maintenance Reserves, And Asset Value
The ownership case for ICF multi-family construction starts with lower exposure across the asset after lease-up.
Insurance And Underwriting Factors
Fire resistance, disaster resilience, moisture control, pest resistance, and durability can all influence how owners think about reserves and future capital planning. Fox Blocks wall assemblies used in multifamily construction carry tested fire-resistance ratings from 2 to 4 hours. ASTM E119 ratings include 4 hours for 6-inch blocks and 2 hours for 4-inch blocks.
Those ratings belong in the underwriting and ownership discussion; they are not a promise that every project will receive lower insurance premiums. Insurance pricing depends on construction type, occupancy, protection, exposure, location, carrier requirements, and other underwriting variables. ICF can support the risk documentation developers bring into insurance review, but the financial result still has to be confirmed project by project.
Reserve Planning And Disposition Value
Maintenance planning follows the same logic. Concrete itself does not rot or warp, and properly detailed ICF assemblies can reduce exposure to pests, moisture-related damage, and fire risk compared with many conventional assemblies. For build-and-hold developers, that durability can support a stronger asset strategy because the wall system is designed for long service life.
At disposition, buyers look at operating history, tenant demand, physical condition, risk position, and confidence in future performance. ICF multi-family construction can support that value when the developer’s strategy rewards durable construction, lower utility exposure, strong tenant appeal, and a longer hold period.
Compare Multi-Family Wall Systems With Fox Blocks
Fox Blocks gives developers an integrated ICF wall system for apartment, condo, and mixed-use projects where strength, energy performance, sound control, and durability affect the business case. Our team can help you evaluate how that assembly fits your project goals, ownership goals, and long-term strategy. Contact us today for more information.