
What is a Good R Value for Exterior Walls?
Exterior wall insulation affects energy use, comfort, and how well a building handles heat moving through the wall. The answer to what is a good R-value for exterior walls depends on climate zone, code requirements, wall design, and thermal bridging. When determining exterior wall insulation, R-value and whole-wall performance are two components that you should always keep in mind.
What Is R-Value Anyway?
R-value measures a material’s resistance to heat flow. Almost every form of insulation will have an R-value listed on the packaging of the material itself. The higher the R-value, the greater the material’s insulating properties.
R-value or thermal resistance is used to evaluate insulation in each part of the building envelope, including walls, roofs, floors, windows, and doors. Some materials achieve higher R-values with less thickness because they resist heat flow more effectively. A stronger understanding of insulation R-value helps builders compare material ratings with whole-wall performance.
The question, what is a good R-value for exterior walls, usually has two parts. First, the insulation target must match the climate. Second, the finished wall must actually perform at that level once framing, fasteners, air gaps, and installation quality are factored in.
Thermal Bridging And Whole-Wall R-Value
Thermal bridging is one reason a wall can perform below the insulation rating printed on the package. A thermal bridge is a material that allows heat to move through or around insulation. Common examples include wood studs, steel studs, headers, plates, fasteners, and other framing components that interrupt the insulated layer.
Nominal R-Value Versus Whole-Wall R-Value
Nominal R-value is the rated R-value of the insulation material. Whole-wall R-value is the performance of the complete wall assembly. That full assembly includes the insulation, framing, sheathing, concrete, cladding, fasteners, and any continuous insulation.
This difference matters in wood-frame construction. A wall cavity may contain R-13 insulation, but the overall wall may perform closer to R-10 once studs, headers, fasteners, framing percentage, and installation quality are included. That is why what is a good R-value for exterior walls cannot be answered by looking only at the batt or foam installed between studs.
Current energy-code paths increasingly account for thermal bridging. The U.S. Department of Energy explains that continuous insulation is installed outside the wall assembly just inside the cladding. The IECC uses climate zones to guide insulation levels, and many wall assemblies now use cavity insulation plus continuous insulation to meet higher performance targets. ASHRAE 90.1 sets energy-efficiency requirements for many commercial buildings.
What Is A Good R Value For Exterior Walls By Climate Zone?
A good exterior wall R-value changes with the climate zone, code path, and wall assembly. For many homes and buildings, the answer to what is a good R-value for exterior walls starts around R-13 and rises through R-20 cavity insulation, added continuous insulation, or equivalent wall assembly performance as climate demands increase. Warm climates often fall near the lower end of that range, mixed climates may require higher cavity insulation or added continuous insulation, and cold climates often need the strongest wall performance.
A builder asking, what is a good R-value for exterior walls, also needs to know whether the wall uses cavity insulation, continuous insulation, or a mass wall assembly. The U.S. Department of Energy shows that climate-zone tables may allow several wall paths, including R-13 cavity insulation, R-20 cavity insulation, or combinations such as R-13 plus R-5 continuous insulation. The right path depends on the local code edition and wall system. Even with added insulation on the exterior wall the thermal bridging of a wood framed home still reduces the whole wall efficiency.
Climate-zone guidance should be treated as a planning reference, not a substitute for code review. Local jurisdictions may adopt different code editions, modify requirements, or apply different rules to residential and commercial projects. Builders should confirm the required R-value before selecting insulation or finalizing the wall assembly.
Common Insulation Materials For Exterior Walls
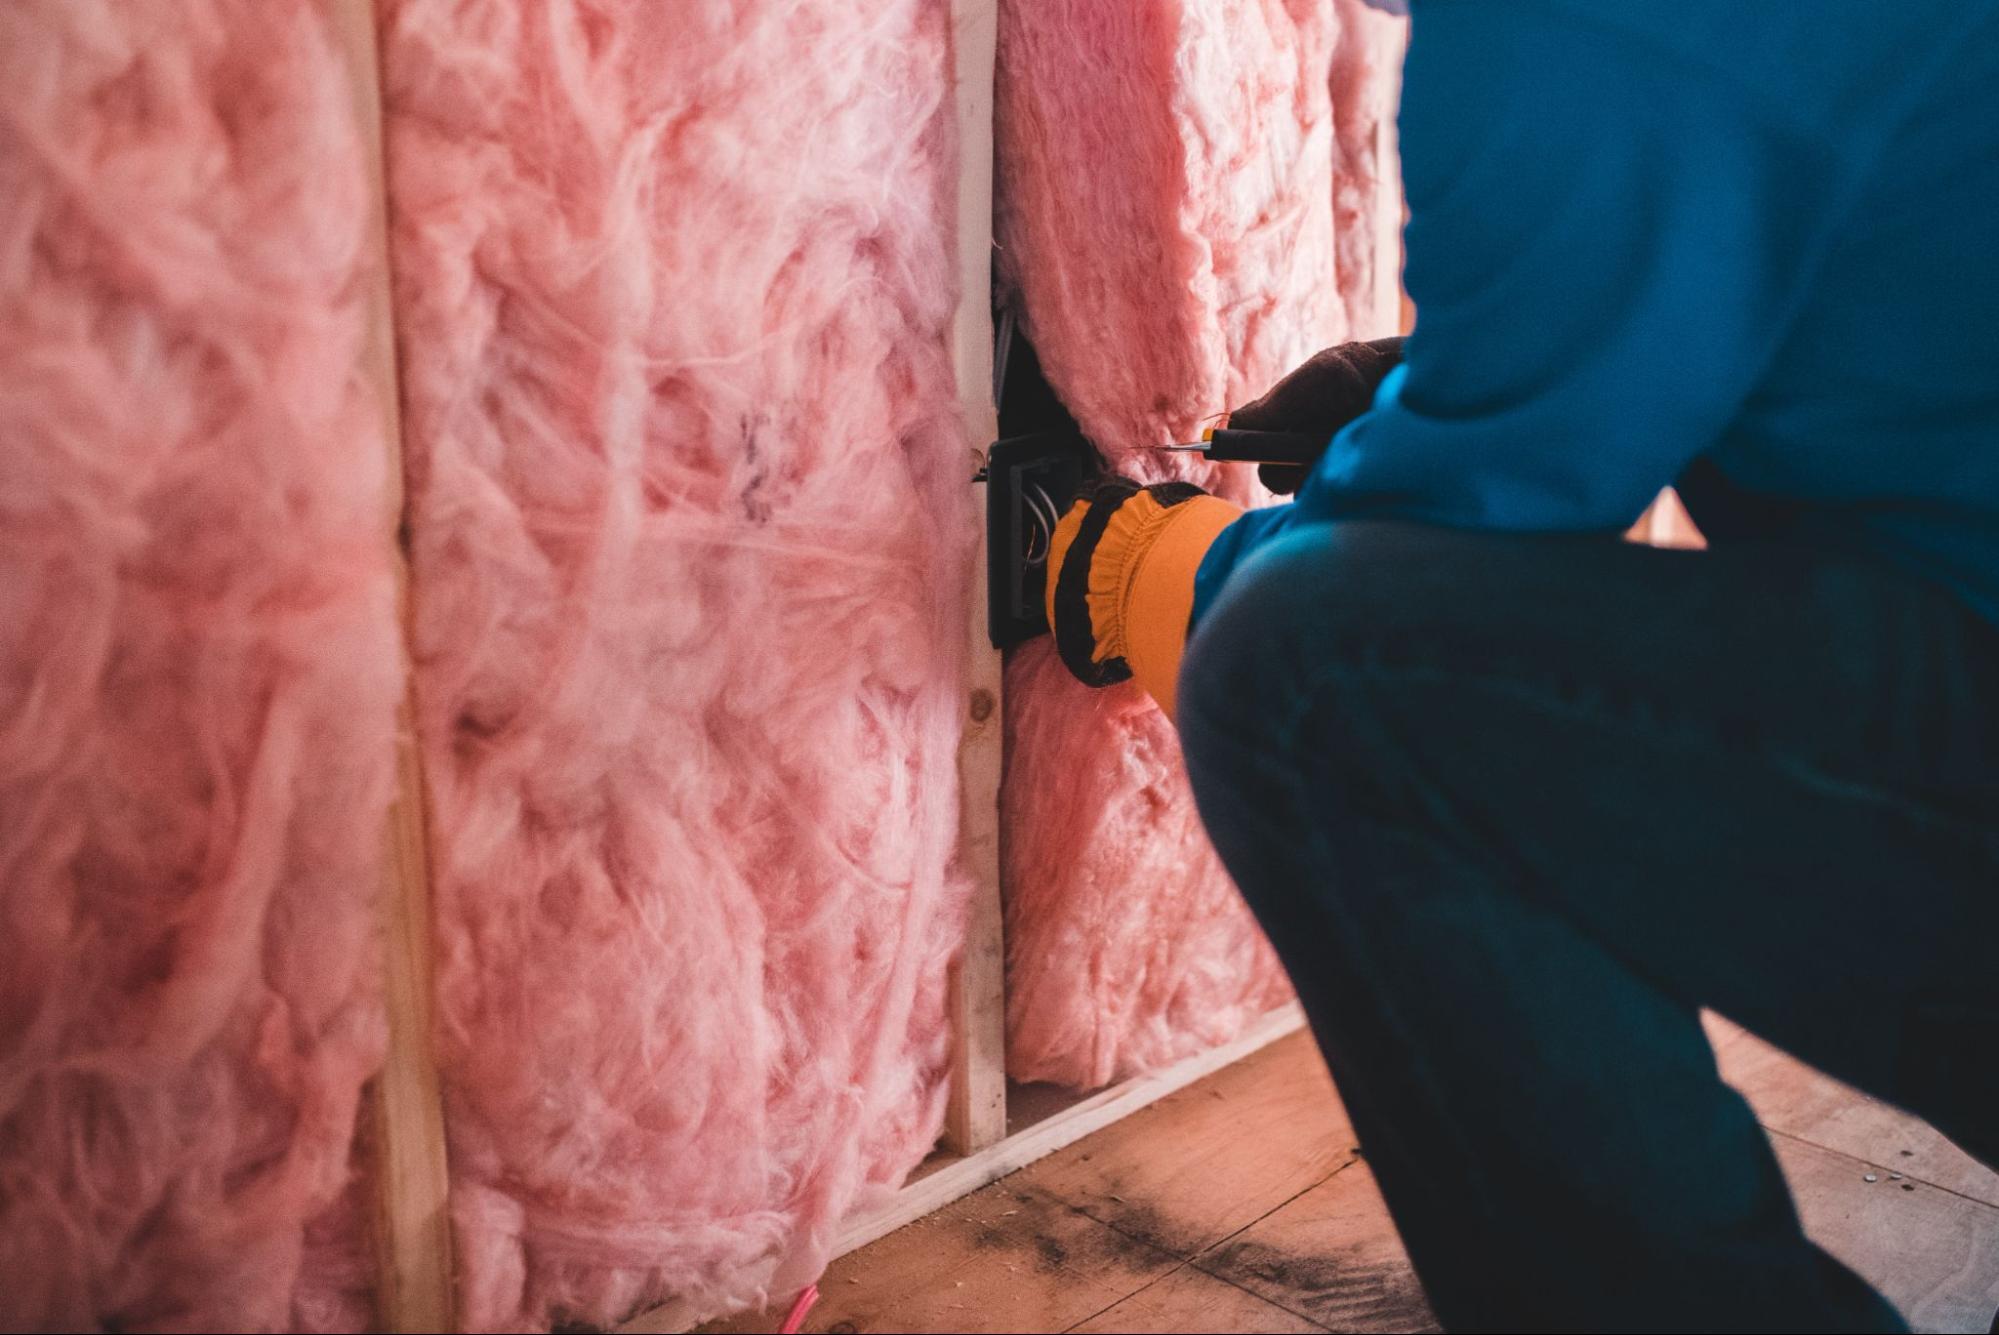
Insulation materials vary by density, thickness, and installation method. Those differences affect wall depth, detailing, and whether the project also needs continuous insulation.
| Insulation Material | Approximate R-Value Per Inch | Common Use | Whole-Wall Consideration |
|---|---|---|---|
| Fiberglass batts | About R-3.0 to R-4.3 | Stud cavities in framed walls | Performance can drop when batts are compressed, cut poorly, or interrupted by framing. |
| Blown-in cellulose | About R-3.2 to R-3.8 | Dense-packed wall cavities and retrofit cavities | It still depends on cavity depth and does not remove framing thermal bridges. |
| Spray foam insulation | About R-3.5 to R-4.0 for open-cell and R-6.0 to R-7.0 for closed-cell | Cavities, gaps, and areas where air sealing is needed | It can offer high R-value per inch, but it still requires correct installation and wall-design planning. |
| Rigid foam board | About R-3.6 to R-6.0, depending on type, product rating, and temperature | Exterior continuous insulation or sheathing applications | It helps reduce thermal bridging but requires detailing at seams, openings, and transitions. |
Fiberglass batts, blown-in cellulose, and spray foam can all improve cavity insulation, but they still rely on framing layout and installation quality. Closed-cell spray foam adds higher R-value per inch and air-sealing value, but it does not automatically solve every wall-assembly issue.
Rigid foam board is often used as exterior continuous insulation because it covers more of the wall surface instead of only filling the spaces between studs. It also helps explain the difference between conventional framed walls and systems that build continuous insulation into the assembly from the start.
For High R-Values, Turn To Concrete Via ICFs
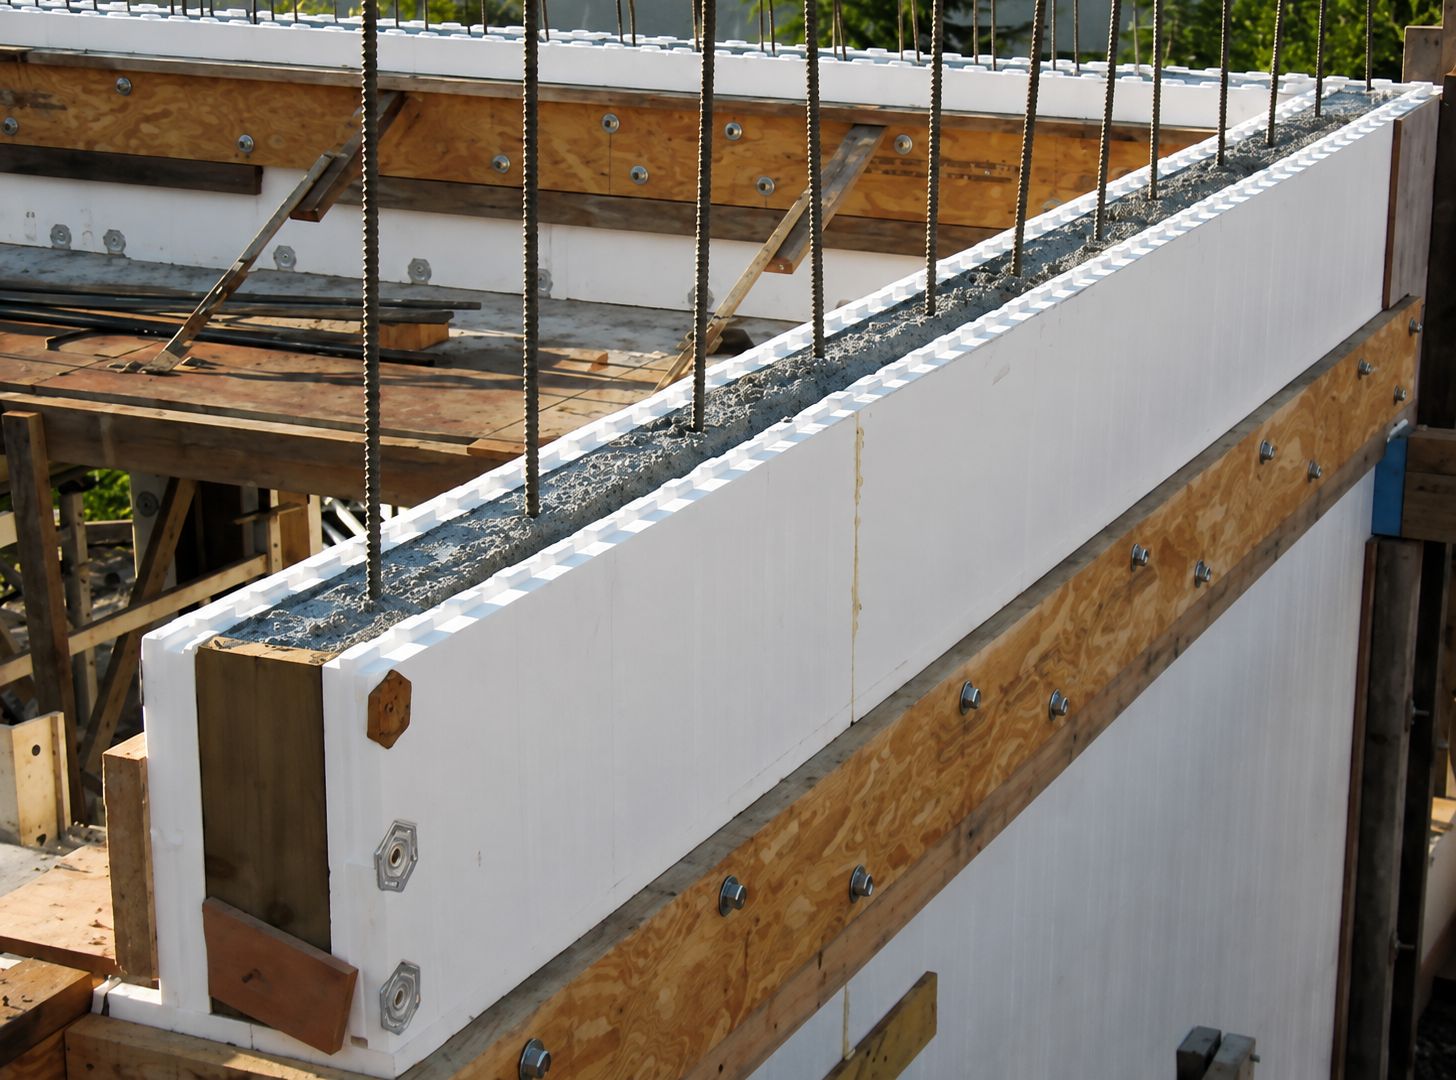
ICF construction combines reinforced concrete with continuous insulation on both sides of the wall. Insulated concrete forms are blocks made from two sheets of insulation held together with ties to form the block shape. The blocks are stacked on site to form a building’s walls.
Rebar is placed in the hollow space formed in the blocks between the continuous double layers of insualtion sheets. Concrete is poured into that space and allowed to set. The finished wall is steel-reinforced concrete with insulation on both sides.
ICF As A Whole-Wall Assembly
For builders asking what is a good R-value for exterior walls, ICFs shift the focus from product R-value to wall-system performance. Because the insulation is continuous on both sides of the concrete core, ICF walls avoid the repeated stud interruptions that lower whole-wall R-value in conventional framed walls. That makes ICF assemblies a stronger fit when the project needs insulation continuity, reinforced concrete, and predictable whole-wall performance in one system.
R-values for an ICF building can be R-22 or higher. The high R-value, continuous insulation, air tightness and overall efficiency of the ICF wall assembly limit the interior temperature fluctuations for a more comfortable and healthy lifestyle.
The mass concrete between the double layers of continuous insulation also moderates temperature change through the wall assembly. Energy codes may evaluate ICF and other mass wall assemblies differently than framed wall assemblies, depending on the code edition and compliance path. This is one reason ICFs can help builders meet performance goals without relying only on insulation packed between studs.
Maximize R Value With ICFs From Fox Blocks
When looking for high R-value walls that also result in an exceptionally strong building, ICF blocks are a practical solution. They create durable, energy-efficient, and easy-to-maintain walls with continuous insulation on both sides of the concrete core. To learn more about using ICF blocks to achieve exterior walls with high R-values, reach out to the team at Fox Blocks today.
FAQ
What R-Value Should Exterior Walls Have?
Exterior walls commonly start around R-13, then move higher in colder climates through R-20 cavity insulation, added continuous insulation, or equivalent wall assembly performance. Local code and wall design should confirm the final target.
Why Is Whole-Wall R-Value Different From Insulation R-Value?
Insulation R-value measures the material itself. Whole-wall R-value looks at the finished wall, including framing, fasteners, sheathing, and other components that can reduce real-world performance.
Do ICF Walls Help Reduce Thermal Bridging?
Yes. ICF walls place continuous insulation on both sides of the concrete core, so the insulation layer is not repeatedly interrupted by studs. That helps the wall assembly maintain stronger whole-wall performance.
How Do ICFs Reduce Air Infiltration?
The continuous concrete building envelope created by ICF construction limits air infiltration well below IECC standards. This helps improve overall energy efficiency while providing better control over indoor air quality.
How Do ICF Walls Manage Moisture and Vapor?
ICF wall assemblies manage the dew point within the wall across all climate zones. The dew point occurs within the concrete rather than near the interior wall finish, helping reduce the risk of condensation. The EPS and concrete also act as vapor retarders, eliminating the need for an additional interior vapor barrier.