
Structural Insulated Panels (SIPs) Vs. Insulated Concrete Forms (ICFs)
Structural insulated panels combine foam insulation with structural facings, while insulated concrete forms place reinforced concrete between permanent foam panels. Both simplify the wall assembly by combining structure and insulation, but the finished wall performs very differently. That makes SIP vs ICF an important comparison for builders and homeowners evaluating energy performance, resilience, cost, and design flexibility.
What Are SIPs?

Structural insulated panels, or SIPs, are factory-built panels made from a rigid foam insulation core bonded between two structural facings. The facings are often oriented strand board, although other sheathing materials may be used. SIPs gained attention as an alternative to conventional framing because they combined insulation, sheathing, and structural capacity in lightweight factory-built panels.
When the design is planned around the panel layout, SIPs can create straight, insulated, airtight assemblies quickly. That speed is the main reason SIPs remain attractive for simple shells with locked-in plans and factory-cut panels.
Their performance still depends on careful detailing at joints, flashings, rooflines, and penetrations. Fox Blocks covers those concerns in its article on structural insulated panels, so this comparison focuses on where each system fits best.
What Is ICF Construction?

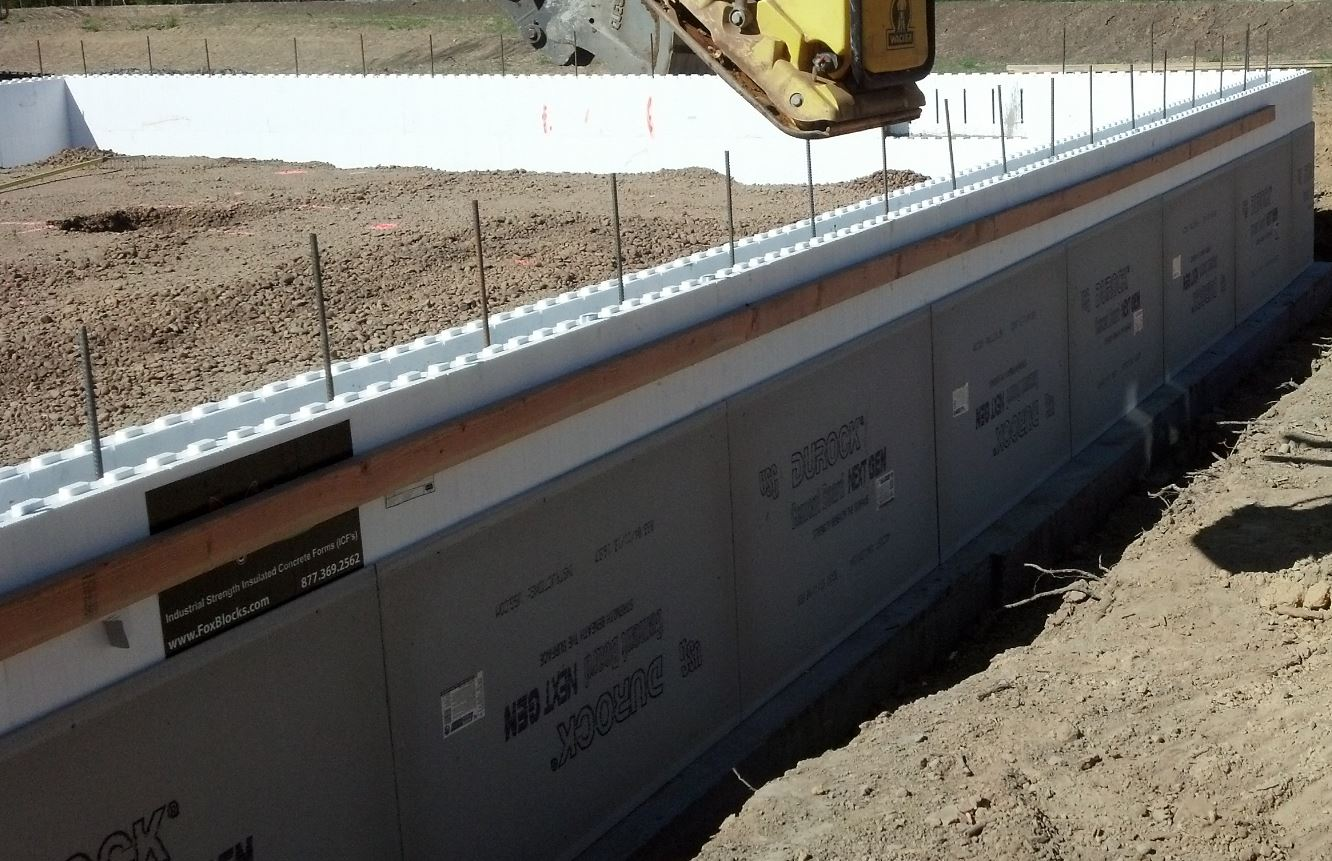
Insulated concrete forms, or ICFs, use two layers of rigid foam insulation connected by webs and filled with reinforced concrete on site. The forms stay in place after the concrete cures. The finished wall combines structure, continuous insulation, air control, vapor control, and attachment in one assembly.
Fox Blocks ICF walls can be used above grade and below grade. That gives the system a wider role than SIPs in many buildings. ICF construction is especially useful for basements, safe rooms, multi-story homes, custom homes, and buildings exposed to wind, wildfire, seismic activity, or moisture.
The key difference in an SIP vs ICF comparison is the concrete core. SIPs rely on foam and sheathing. ICF walls rely on reinforced concrete surrounded by continuous insulation.
SIP vs ICF: Head-To-Head Comparison
A useful SIP vs ICF comparison should look beyond advertised R-value. Both systems can reduce thermal bridging and improve airtightness when installed correctly. The difference is how each assembly handles heat, moisture, fire, structure, and long-term wear.
R-Value And Thermal Mass
SIPs can deliver high nominal R-values because the foam core is continuous across much of the panel. That helps when the main priorities are insulation value and air sealing. It also makes SIPs useful for roof assemblies, where long spans and light weight can be practical advantages.
ICF walls add thermal mass. The reinforced concrete core stores and releases heat slowly. That helps reduce indoor temperature swings in climates with hot days, cool nights, or wide seasonal changes.
Fox Blocks lists an R-value of 23.5+ with whole-wall performance benefits. Paired with the concrete core, that insulation helps create a high-mass, airtight wall assembly.
Fire Resistance And Disaster Resilience
Fire resistance depends on the tested assembly. SIP fire performance varies by foam type, facing, gypsum protection, and approved detailing. Many SIP wall and roof assemblies are tested around one-hour ratings; higher ratings depend on specialty assemblies, protection layers, and manufacturer listings.
ICF walls have a fire-resistance advantage because the main structural element is concrete. Fox Blocks ICFs have an ASTM E119 fire-resistance rating of 4 hours for 6-inch blocks and 2 hours for 4-inch blocks. That makes ICF better suited for wall systems in wildfire-prone regions and projects with higher life-safety expectations.
Properly engineered ICF walls can provide greater structural resistance in high-wind and seismic applications. Fox Blocks safe-room guidance also ties steel-reinforced ICF walls to continuous load-path design and extreme-wind resistance. Flying debris, in high wind events, causes the most damage to structures. The ICF concrete core is resistant to flying debris versus an SIP panels which has a foam core. Also, for high wind events, the roof connection for ICFs is to the concrete core versus SIPS which is to a wood plate.

Moisture, Mold, And Maintenance
SIPs can perform well when the envelope is carefully sealed. Problems can develop when moisture reaches wood-based facings and cannot dry. That can create mold, rot, or durability issues in poorly detailed assemblies.
ICF walls use concrete and foam rather than wood-based structural facings. That helps reduce rot-related wall risks in damp, below-grade, and storm-exposed applications. Fox Blocks ICF walls also create a solid monolithic concrete wall with a perm rating of less than 1.0.
Design Flexibility
SIPs work best when the design is coordinated around panel dimensions before fabrication. Simple plans, repeatable wall sections, and clean roof geometry make SIP projects easier to execute. Late changes can add cost because the system depends on factory-cut panel layouts.
ICF is more adaptable in the field. Builders can cut and shape forms for curved walls, large openings, long spans, safe rooms, and custom angles. Fox Blocks’ discussion of ICF home plans shows why ICF often fits custom homes and complex designs.
Construction Speed And Cost
SIPs often have the speed advantage during shell assembly because the panels are prefabricated. That can reduce jobsite labor when the design is simple and site conditions are predictable. SIPs may also carry a lower upfront wall-system cost on some projects.
ICF requires crews to stack forms, place reinforcement, brace walls, and pour concrete. That process can cost more upfront than SIP wall construction. Cost comparisons change with design complexity, crew experience, concrete pricing, panel shipping, engineering, openings, site access, and finish requirements.
Builders comparing the cost to build a concrete house should look beyond the first wall-system quote. A better cost comparison weighs the shell price against labor coordination, energy use, durability, maintenance, and long-term risk.
SIP vs ICF Comparison Table
This SIP vs ICF table gives a practical snapshot of the major decision points.
| Category | SIP | ICF |
|---|---|---|
| R-value | High nominal R-value depends on thickness and foam type. | Continuous insulation with Fox Blocks R-23.5+ plus whole-wall performance. |
| Thermal mass | Low thermal mass. | Concrete core stores and releases heat slowly. |
| Fire rating | Commonly depends on tested one-hour assemblies, protection layers, and manufacturer listings. | Fox Blocks offers 4-hour ratings for 6-inch blocks and 2-hour ratings for 4-inch blocks. |
| Wind/seismic resistance | Best for lighter, panelized assemblies where plans are simple and exposure risks are lower. | Stronger fit for properly engineered hurricane, seismic, and high-risk wall systems. |
| Moisture resistance | Depends heavily on joint sealing and sheathing protection. | Concrete and foam reduce rot-related concerns. |
| Design flexibility | Best with panel-friendly plans and limited field changes. | Adapts well to curves, openings, custom angles, and complex plans. |
| Below-grade use | Standard SIP wall panels are generally not used below grade; specialty foundation panels need project-specific detailing. | Well suited for foundations and basements. |
| Construction speed | Fast when panels are factory-cut and plans are locked. | Efficient wall assembly but requires reinforcement and concrete placement. |
| Upfront cost | Often lower upfront for simple projects. | Often higher upfront, with stronger long-term value potential. |
| Long-term maintenance | Moisture exposure can create sheathing concerns. | Concrete core and non-organic foam support durable wall performance. |
Where SIPs Make Sense
SIPs make sense when the project benefits from factory-built speed, light weight, and high nominal insulation value. They are especially useful for roof assemblies, small or lighter structures, and projects where factory-cut panels are central to the schedule.
SIPs can also fit temperate or colder-but-stable climates where steady insulation, fast enclosure, simple plans, and careful envelope detailing are the main priorities. They are less forgiving when daily or seasonal temperature swings, moisture exposure, field changes, below-grade conditions, or disaster resilience become major concerns.
Where ICF Makes Sense
ICF makes sense when the wall system must provide insulation, structure, and risk protection. Reinforced concrete walls are a better fit for basements, multi-story homes, coastal regions, wildfire-prone areas, seismic zones, and long-term ownership builds. Fox Blocks’ article on ICF homes in California connects ICF construction with seismic and fire-resilience concerns.
The SIP vs ICF decision becomes clearer when risk is part of the project. SIPs may be faster for light assemblies. ICF gives the building a wall system built for heavier structural, moisture, fire, and long-term performance demands.
Can SIPs And ICF Be Used Together?
SIPs and ICF can work together in the same building. A common hybrid approach uses ICF walls with SIP roof panels. That combination pairs reinforced concrete wall strength with a lightweight, insulated roof assembly.
The ICF vs SIP decision does not have to be an either-or choice. ICF is often the stronger wall choice, while SIPs can be practical above the wall line.
Build Stronger Walls With Fox Blocks
Fox Blocks helps builders create durable, efficient, and resilient insulated concrete form walls for residential and commercial projects. Our ICF systems support comfortable interiors, flexible designs, and stronger building envelopes. Contact us today for more information.
FAQ
What Is The Main Difference Between SIPs And ICF?
SIPs are factory-built foam panels with structural facings. ICF uses foam forms that are filled with reinforced concrete on site. SIPs create a lighter panelized assembly, while ICF creates a reinforced concrete wall assembly.
Which Is More Energy Efficient, SIP Or ICF?
Both systems can perform well when properly installed. SIPs can provide high nominal R-values. ICF adds continuous insulation and thermal mass, which gives it an advantage where temperature swings, comfort, and long-term wall performance matter.
Can SIPs And ICF Be Used Together?
Yes. Many projects use ICF walls with SIP roof assemblies. This hybrid approach pairs resilient concrete walls with a fast, insulated roof enclosure.
Which Is Better For Hurricane Or Earthquake Zones?
For many hurricane and seismic-risk projects, ICF is generally the better wall-system choice when the walls are properly engineered and reinforced. Reinforced concrete walls provide more structural resilience than lightweight panelized wall systems. ICF also fits projects where fire resistance and long-term durability are major priorities.
Are ICF Walls More Expensive Than SIP?
ICF walls often cost more upfront than SIP walls. The final comparison depends on design complexity, site conditions, labor, concrete pricing, panel shipping, engineering, openings, and finish requirements. ICF can offer stronger long-term value when durability, energy performance, fire resistance, and maintenance risk matter more than lowest upfront wall cost.