
A Complete Guide to Hurricane-Resistant Buildings
A hurricane exposes weak roof edges, wall connections, openings, and foundation details fast. Hurricane Ian caused an estimated $112.9 billion in U.S. damage in 2022, including $109.5 billion in Florida, and wind, surge, rain, and debris can turn small construction weaknesses into major losses. Hurricane resistant buildings need materials and design details that work together before the storm arrives.
How Much Damage Can Hurricanes Do?
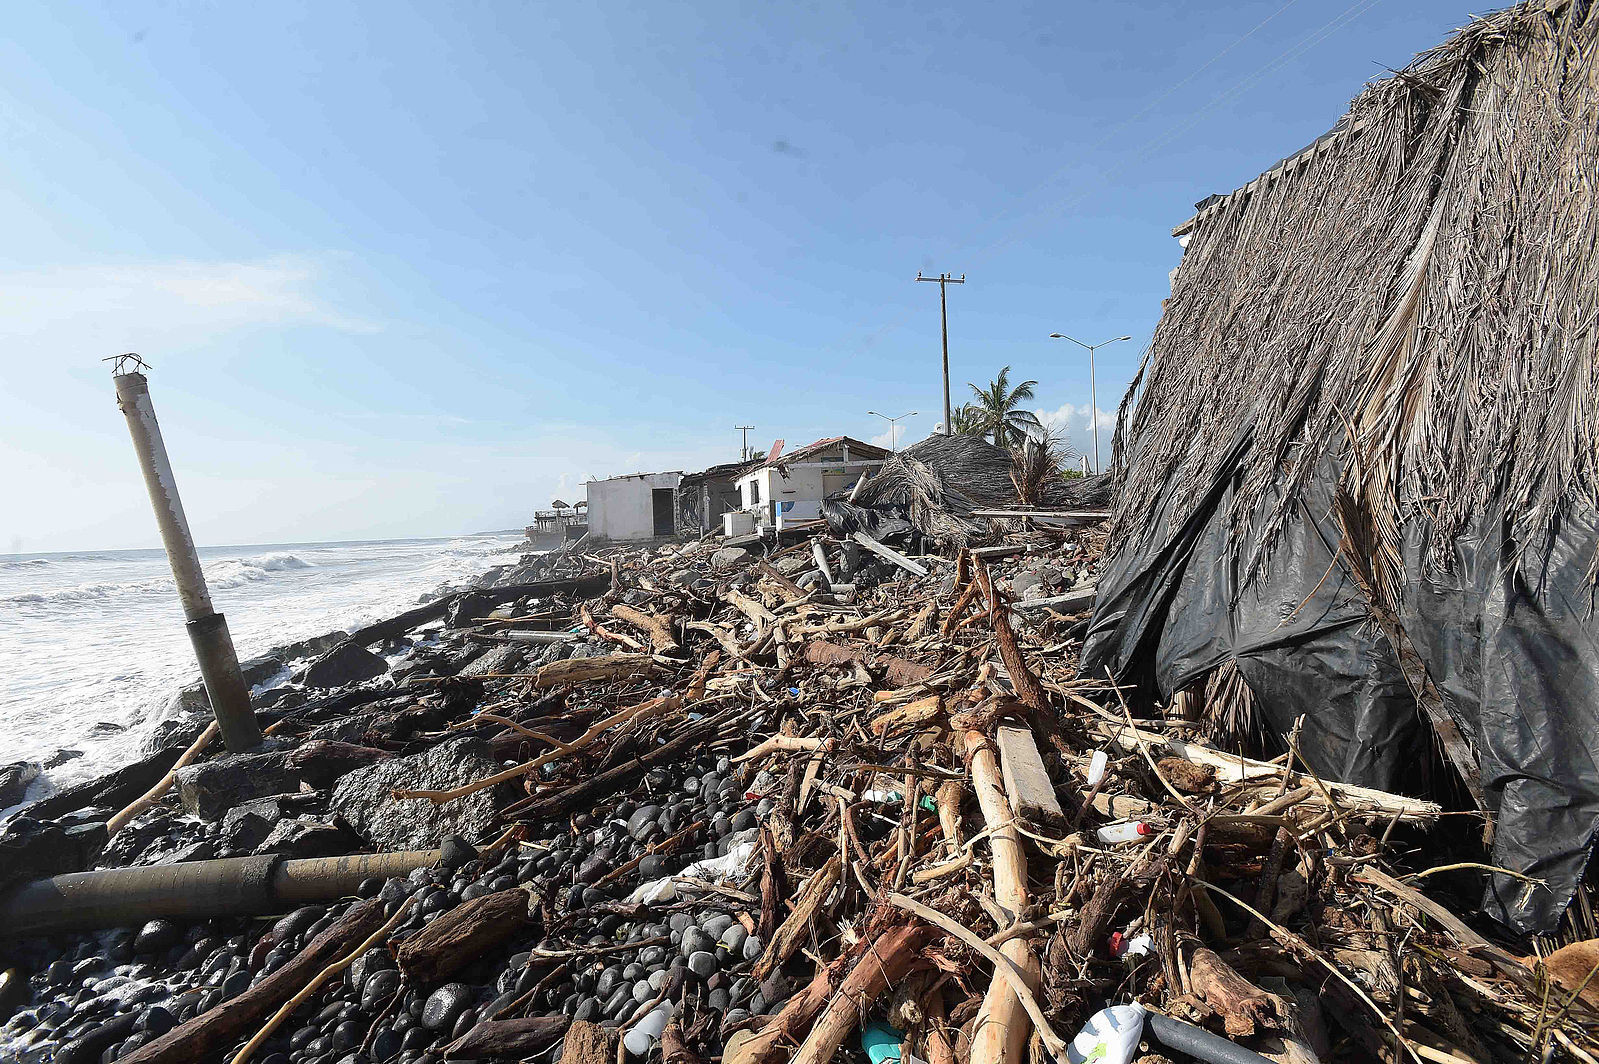
Hurricane damage comes from several forces acting at once. High winds can tear away roof assemblies, drive debris through walls and openings, push water into building assemblies, and overload weak connections.
The Saffir-Simpson Hurricane Wind Scale classifies hurricanes by maximum sustained wind speed. Category 1 storms begin at 74 mph, and Category 5 storms reach 157 mph or higher. The scale is useful for understanding wind risk, but it does not measure storm surge, rainfall flooding, tornadoes, or the moisture damage that often follows the storm.
Category 1: 74–95 mph sustained winds
Category 2: 96–110 mph sustained winds
Category 3: 111–129 mph sustained winds
Category 4: 130–156 mph sustained winds
Category 5: 157+ mph sustained winds
What Hurricane Resistant Buildings Actually Require
A hurricane-resistant building needs a continuous load path from the roof to the foundation. That path allows wind uplift and lateral forces to move through connected structural elements instead of tearing individual pieces apart.
The strategy also needs wind-rated wall systems, impact-resistant openings, roof assemblies that stay attached, and flood-aware detailing. A modern hurricane-resistant house design should account for moisture-resistant materials, drainage, elevation where required, and assemblies that can dry after wind-driven rain or flooding.
Which Materials Are Hurricane Resistant?
Selecting materials for hurricane resistant buildings requires looking at strength, impact resistance, moisture behavior, fire performance, energy efficiency, and long-term repair exposure. No single product makes a structure hurricane resistant by itself, but some wall systems start with a stronger structural baseline than others.
Concrete
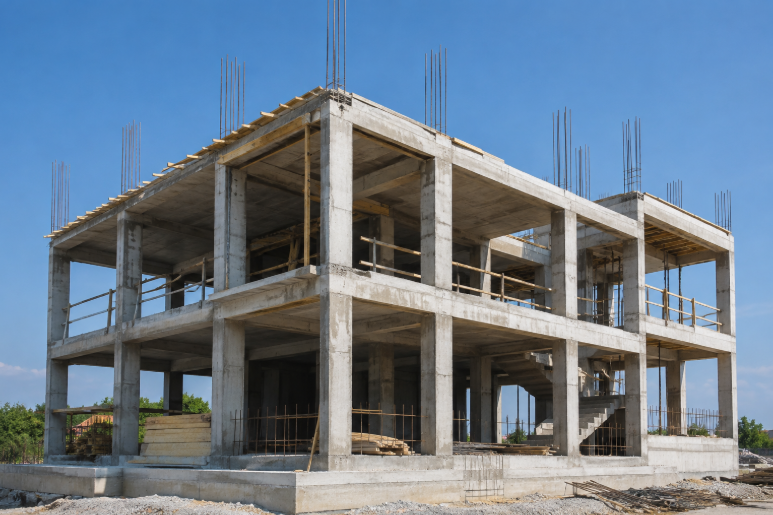
Reinforced concrete brings mass, rigidity, and high compressive strength to storm-zone construction. It helps resist pressure, impact, and lateral loading when it is properly engineered.
Concrete also has tradeoffs. Poured concrete walls can cost more than basic wood framing, and they usually need added insulation or furring to deliver strong whole-wall energy performance.
Unit Masonry or Cement Block
Concrete masonry units, often called CMU or cement block, can create strong hurricane-resistant walls when they include the right reinforcing steel, grout, connectors, and foundation details. The limitation is that mortar joints, unfilled cells, added insulation, moisture detailing, and labor quality all affect the final wall assembly.
Steel Frame Construction

Steel framing is strong, dimensionally stable, and noncombustible. It can also create thermal bridges if the wall assembly is not detailed well.
In coastal salt-air environments, steel also needs corrosion protection and maintenance planning. Those details matter because hurricane-prone regions often expose buildings to wind, salt, rain, and long-term moisture.
Wood Construction With Hurricane Strapping
Wood framing remains common because it is familiar, available, and usually less expensive upfront. Hurricane strapping, hold-downs, shear walls, and better roof-to-wall connections can improve performance by helping the building resist uplift and lateral forces.
Those upgrades help, but they do not make wood framing perform like reinforced concrete. Wood remains more vulnerable to wind-driven debris, water exposure, rot, fire, and connection failure when wind loads exceed the connections and sheathing.
Metal Roofing
Metal roofing can help protect the building envelope when it is properly fastened and rated for local wind conditions. The roof deck, underlayment, fasteners, edge details, and wall connections still have to work together.
Insulated Concrete Forms
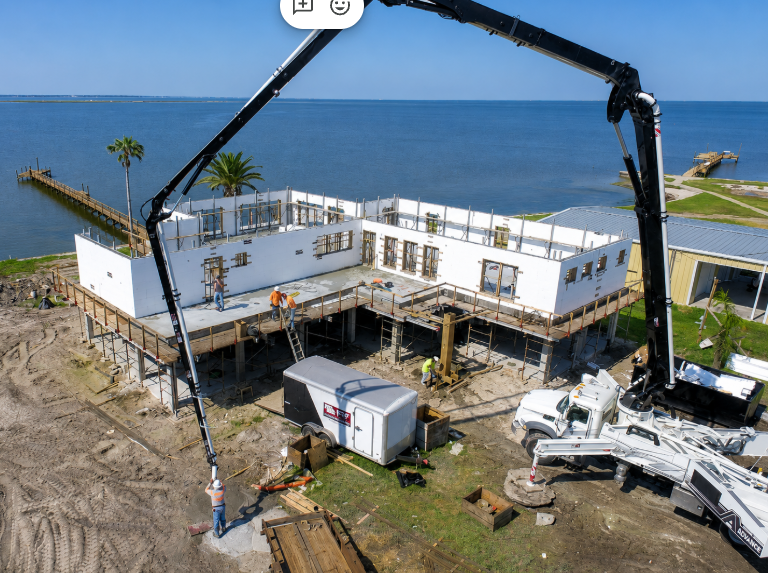
Insulated concrete forms, or ICFs, combine reinforced concrete with continuous insulation. The ICF blocks are assembled on the job site, steel reinforcement is placed vertically and horizontally, and concrete is poured into the cavity to create a monolithic reinforced concrete wall.
Fox Blocks ICF walls are designed to maintain their integrity in winds over 200 mph and resist projectile debris traveling faster than 100 mph. That combination makes ICF one of the strongest wall-system choices for hurricane resistant buildings, especially where wind, impact, moisture, and long-term energy performance all matter.
When a project includes a safe room or storm shelter, ICF can also be used in an ICF storm shelter design engineered to meet ICC-500 and FEMA P-361 requirements.
ICF walls also support a continuous load path because the reinforced concrete core creates solid connections from the roof system through the walls and down to the foundation. Fox Blocks’ hurricane-resistant homes resource cites Portland Cement Association findings that concrete walls resist in-plane shear forces with higher structural capacity and stiffness than steel or wood-framed walls.
Moisture resistance is another advantage in coastal and storm-prone markets. Fox Blocks solid monolithic concrete walls have a perm rating below 1.0, and the reinforced concrete core does not rot or lose shape when exposed to water. Flood design still requires elevation, drainage, openings, and code-compliant detailing, but a moisture-resistant wall assembly reduces the risk of hidden wall damage after wind-driven rain or flooding.
ICF blocks also improve energy performance. Fox Blocks assemblies provide approximately R-23 continuous insulation performance, with whole-wall values varying by assembly. The wall assembly combines structure, insulation, air barrier, vapor retarder, and attachment in one system. Fox Blocks ICFs are available in multiple shapes, sizes, concrete core thicknesses, and finish options.
Hurricane-Resistant Building Materials Compared
The table below compares the major tradeoffs without treating any single material as the whole hurricane strategy.
| Material | Sustained Wind Resistance | Debris Impact Rating | Flood Resistance | Fire Rating | Energy Efficiency | Upfront Cost vs. Wood | Estimated Insurance Impact |
|---|---|---|---|---|---|---|---|
| Wood Frame | Design dependent | Lowest unless upgraded | Vulnerable to water and rot | Combustible | Depends on added insulation | Baseline | May improve with documented straps and openings |
| CMU | Strong when reinforced and grouted | Better than wood when engineered | Good with proper detailing | Noncombustible | Needs added insulation | Higher than wood | May improve with verified mitigation features |
| Steel Frame | Strong when engineered | Better than wood when detailed | Corrosion risk in salt air | Noncombustible | Thermal bridging must be addressed | Higher than wood | May improve with verified mitigation features |
| ICF | Fox Blocks walls maintain integrity over 200 mph | Resists projectile debris over 100 mph | Moisture-resistant wall; flood design still required | Up to four hours in qualifying assembly | Approx. R-23 continuous insulation | Higher than wood | May improve eligibility when documented |
The Financial Case for Hurricane-Resistant Construction
Stronger hurricane resistant buildings can cost more upfront, but the better question is how the wall system performs over years of storms, repairs, insurance reviews, and energy use. Coastal owners also have to consider insurance eligibility, energy use, storm repairs, downtime, and the cost of rebuilding after a major event.
Insurance premium reductions vary by state, insurer, policy, inspection, and documented mitigation features. In Florida, windstorm loss mitigation discounts are tied to features that harden or reinforce homes against wind damage, which makes documentation and inspection important for owners building a hurricane-proof house in Florida.
The National Institute of Building Sciences has found that hazard mitigation can save up to $13 for every $1 invested. That does not guarantee the same return on every project, but it does show why stronger materials, better connections, and resilient wall systems can make financial sense in hurricane-prone markets.
After a storm, reinforced moisture-resistant wall assemblies can also help reduce exposure to hidden wall damage, prolonged drying, demolition, downtime, and rebuild costs.
Choose Fox Blocks for Hurricane-Ready Wall Construction
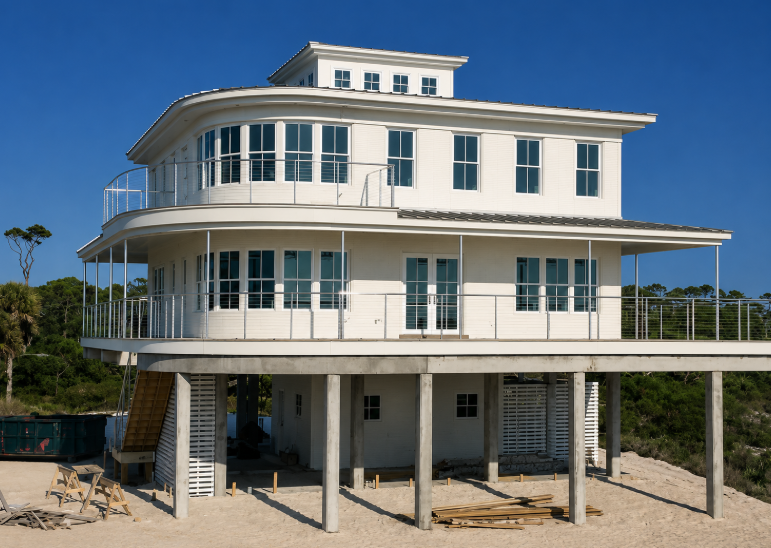
Fox Blocks ICF walls give builders and homeowners a reinforced concrete wall system with continuous insulation, strong wind performance, debris resistance, and safe room or storm shelter applications. For coastal projects, Fox Blocks supports reinforced walls that pair storm resilience with energy performance and long-term value. Contact us today for more information.
FAQ
What Makes a Building Hurricane Resistant?
A hurricane-resistant building needs a continuous load path, wind-rated assemblies, impact-resistant openings, strong roof connections, and moisture-aware detailing. The wall system matters, but the roof, openings, foundation connection, and flood-zone design also have to work together.
Which Building Material Best Withstands Hurricanes?
For hurricane-prone regions, reinforced concrete systems start from one of the strongest structural baselines. ICF walls add continuous insulation, wind resistance, debris resistance, and moisture resistance to that reinforced concrete core.
Does Hurricane Resistant Construction Lower Insurance Costs?
Sometimes, but discounts are not automatic. Hurricane-resistant construction may qualify for insurance premium reductions when the mitigation features are documented and accepted by the insurer.
What Wind Speed Can ICF Walls Withstand?
Fox Blocks ICF walls are designed to maintain integrity in winds over 200 mph. That wind resistance makes ICF a strong option for coastal and hurricane-prone building projects.
Is ICF Approved for Storm Shelter Construction?
ICF can be used for storm shelter construction when the structure is designed to meet ICC-500 and FEMA P-361 requirements. The full shelter still has to be engineered as a compliant safe room or storm shelter.